Island or peninsula
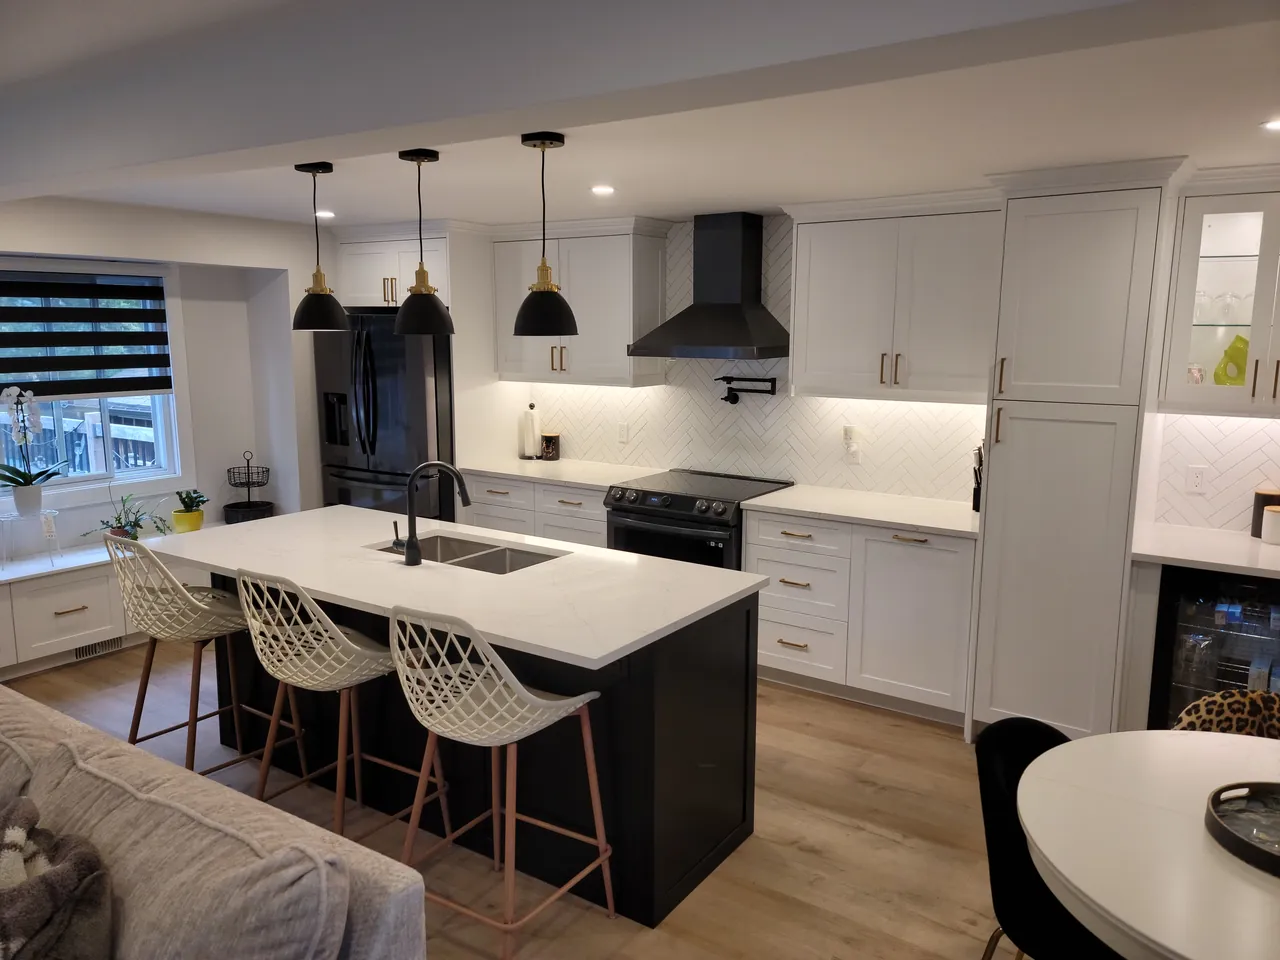
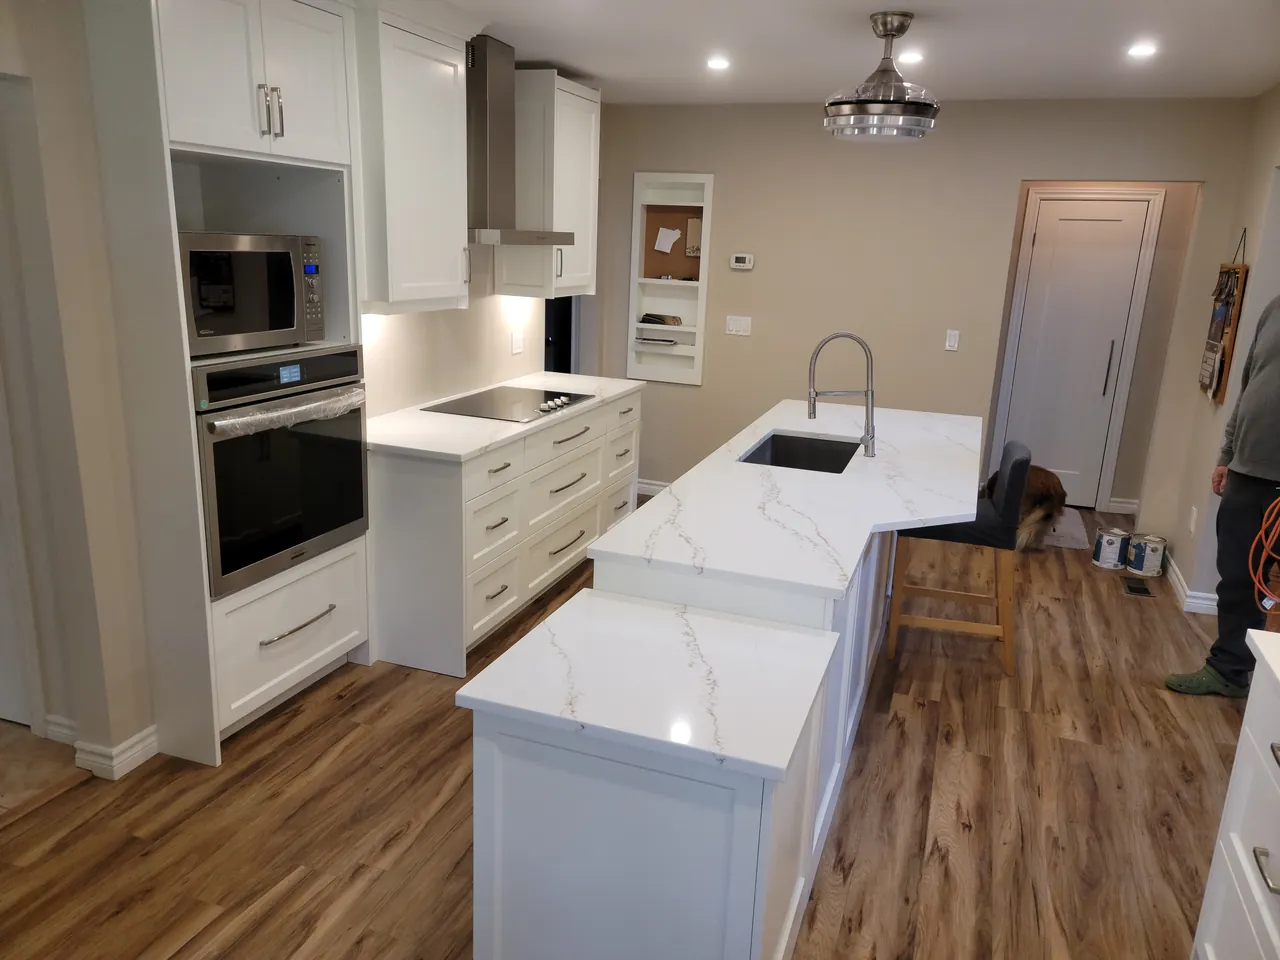
An island gives you seating and storage on both sides, but it needs clear walkways all around it. In a narrower room, a peninsula gives you the counter space without blocking the flow.
We design and build custom kitchens in Guelph for homeowners who want cabinets made for their room, not picked from a catalogue. Every kitchen is built in our shop on Gordon Street and installed by the same team, for homes across Guelph, Kitchener and Cambridge.
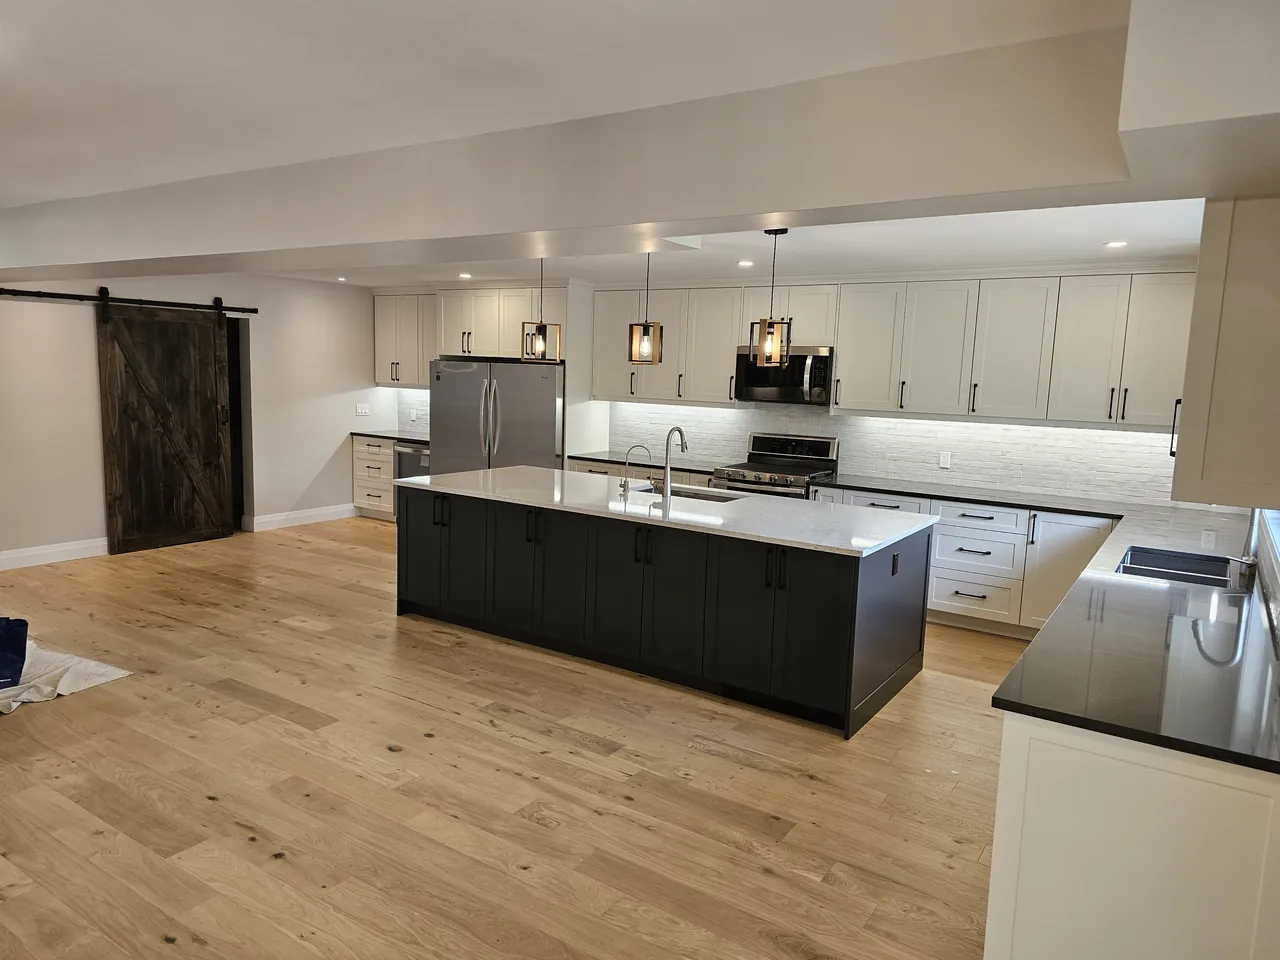
A custom kitchen is cabinetry designed and built to the exact size of your space and the way your household uses it. It suits homeowners replacing a tired or awkward kitchen, families opening up a main floor, and anyone whose room does not fit standard stock cabinet sizes.
We handle the whole job in house, from planning the layout to the last piece of trim, so there is one team responsible for how it turns out.
We visit, look at the space and talk through how you use your kitchen, what you want to change and your budget.
We plan the layout, cabinet sizes and finishes with you, and give you a clear quote for the work.
Your cabinets are cut, assembled, primed and painted in our Guelph shop.
Our crew installs everything, handles the trim and hardware, and keeps the work area tidy each day.
We finish with a full clean, inside the cabinets too, and walk through the kitchen with you.
Every choice in a custom kitchen gives you something and costs you something. These are the ones we talk through most often.
An island gives you seating and storage on both sides, but it needs clear walkways all around it. In a narrower room, a peninsula gives you the counter space without blocking the flow.
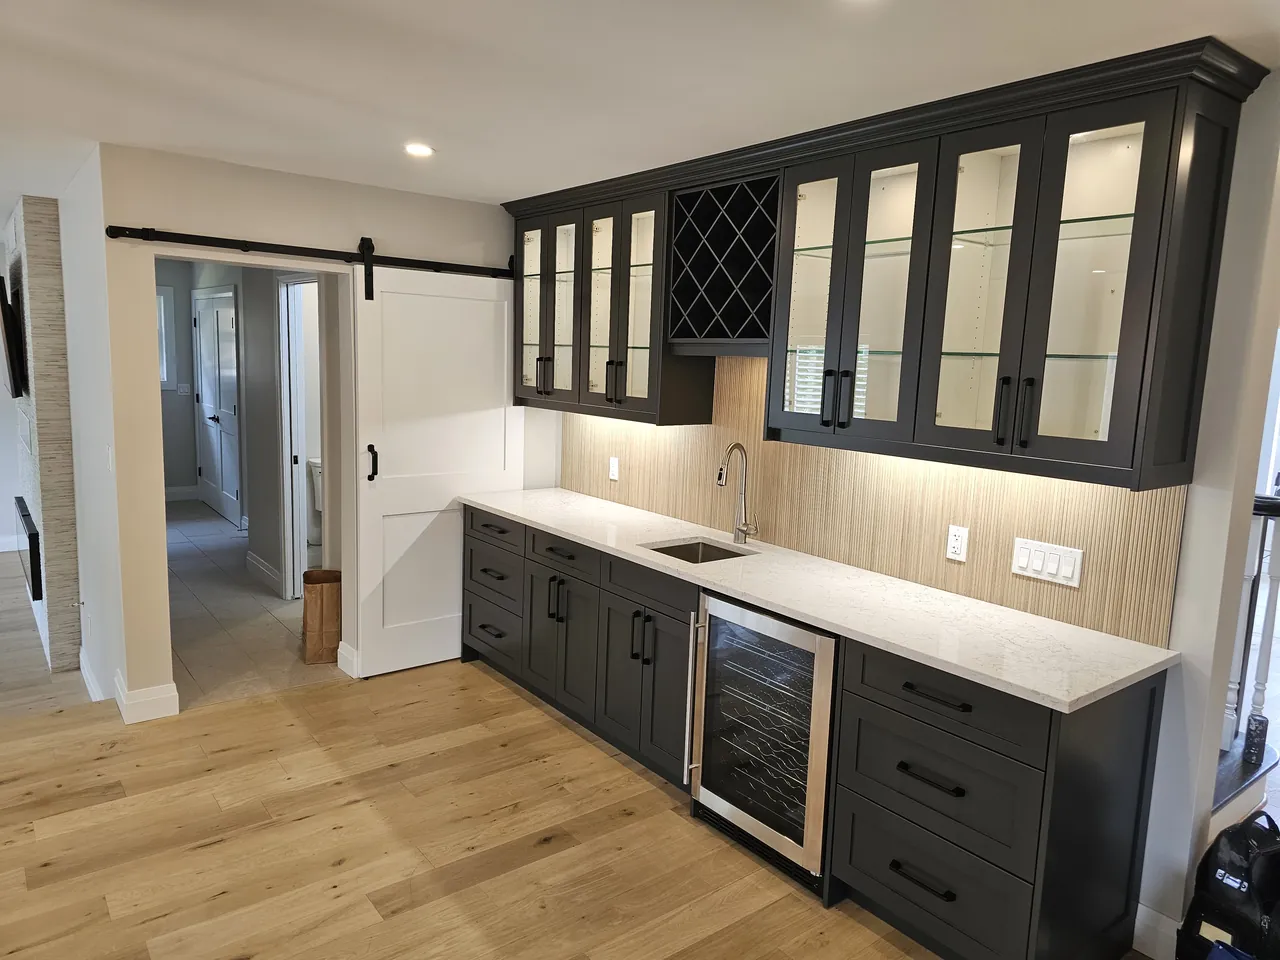
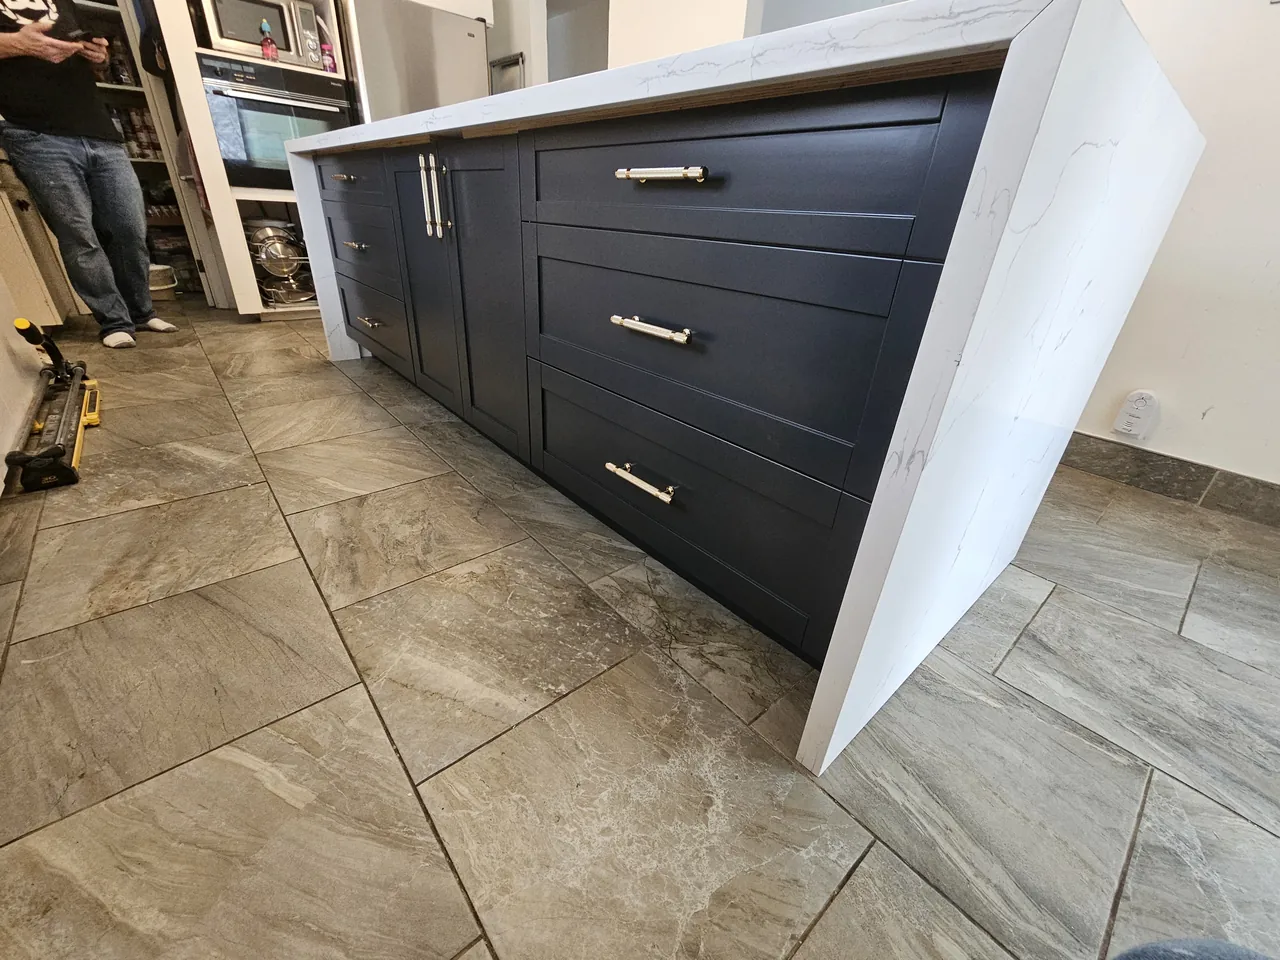
A sprayed painted finish gives a smooth look in any colour, from white to navy or charcoal. Paint can show chips over time, but it can be touched up, or the cabinets can be resprayed years later.
Glass front doors show off dishes and make a wall feel lighter. Solid doors hide everyday clutter, so most kitchens use glass on only a few cabinets.
A full height pantry stores far more in a small footprint. Upper cabinets keep the room open and the sightlines clear. Many kitchens use one pantry wall and fewer uppers.
Open shelves feel light and keep everyday items within reach, but everything on them is on display and gathers dust. They work best in small doses.
Brass warms up white and navy cabinets, black gives strong contrast, and stainless ties in with appliances. Hardware is also the easiest detail to change later.
There is no fair price per foot for a custom kitchen, because two rooms of the same size can need very different work. What you pay depends on how much is being built and how much of the room is changing around it.
Every project starts with a free estimate in your home, and your quote is written for your kitchen. These are the things that move the number most:
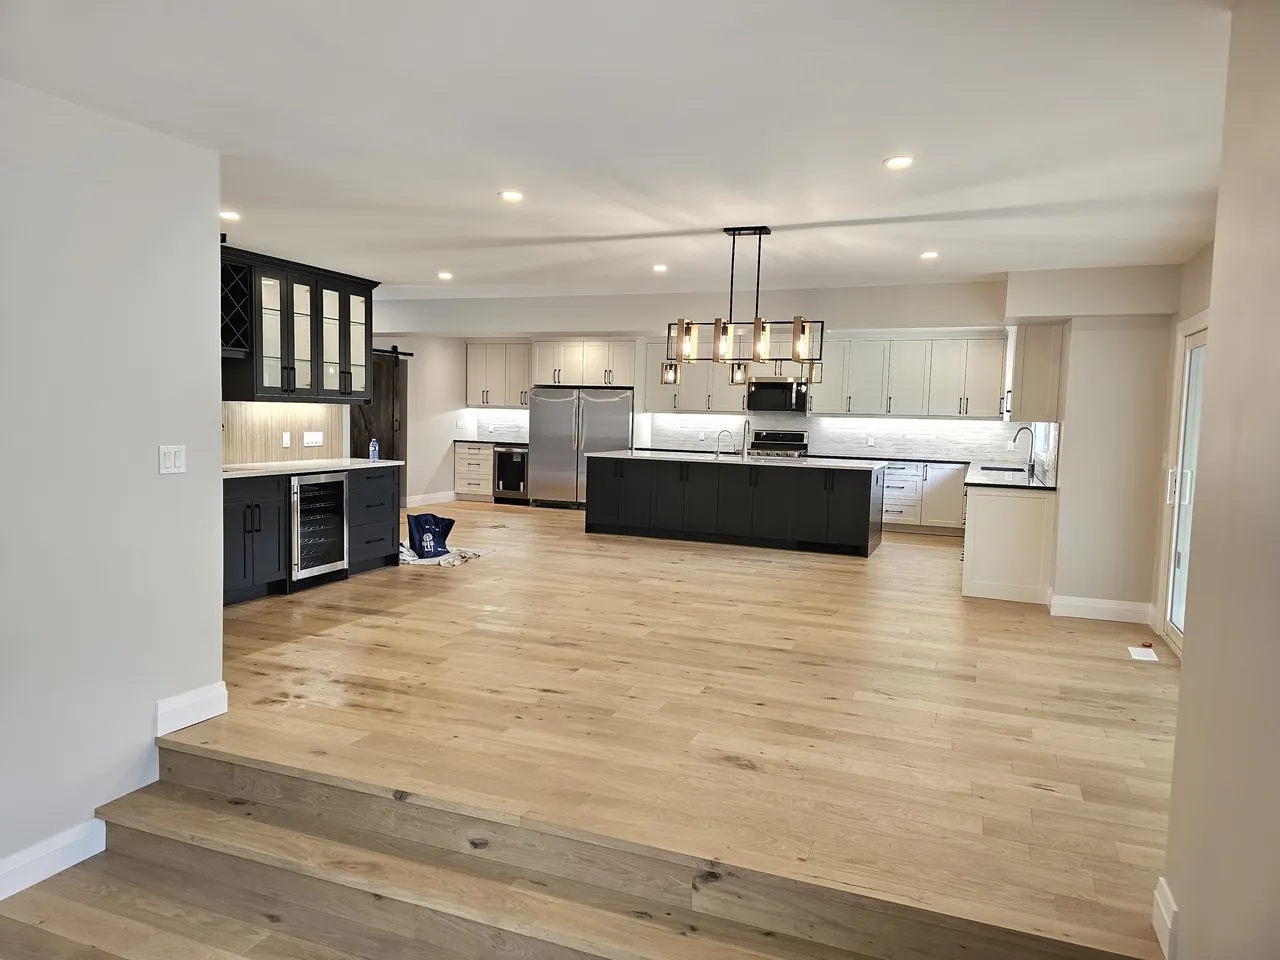
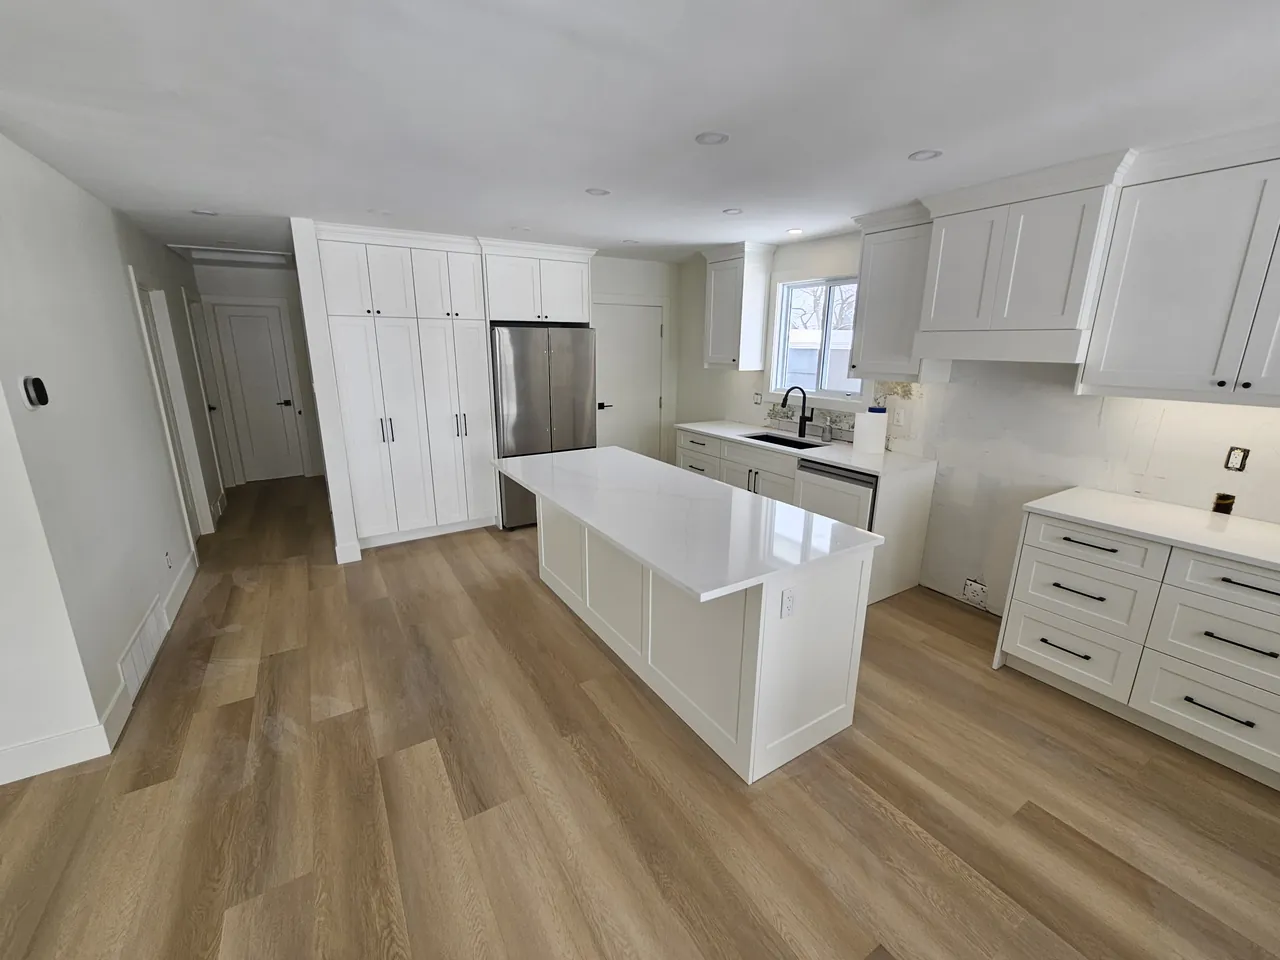
Our shop is at 2270 Gordon Street South in Guelph. These are the three areas where we build most of our kitchens.
Guelph is home. Our shop is in the south end, so we are never far from a Guelph job site. The city mixes older homes near downtown, where kitchens are often closed in and a wall coming down opens up the whole main floor, with newer homes where the layout already works and the cabinets are what needs the upgrade. We build for both.
Custom kitchens in GuelphKitchener is a short drive west of our shop along Highway 7. Many Kitchener homes, from the older streets near downtown to the newer subdivisions on the edges of the city, were finished with standard stock cabinets. A custom kitchen lets you use the full height of the walls, add a real pantry and size an island to the room. Everything is still built in our Guelph shop.
Custom kitchens in KitchenerCambridge grew from three older cores, Galt, Preston and Hespeler, with newer neighbourhoods around them. Kitchens in the older homes are often smaller, with walls and windows to work around, which is where cabinets made to measure earn their keep. Newer homes tend to have open layouts, where a large island and a full pantry wall make the biggest difference.
Custom kitchens in CambridgeAlso serving
For a new custom kitchen, usually not. If your cabinet boxes are in good shape, a kitchen cabinet respray or refacing is often the better fit for a smaller budget. At a free estimate we can tell you what your budget will realistically cover.
It depends on the size of the kitchen and how much is changing. A budget like this is a good starting point to talk through, and we will tell you honestly what it covers in your room: new cabinets only, or cabinets along with counters, flooring or layout changes.
There is no single typical number, because the size of the room, the layout, the finishes and how much else is changing all move the price a long way. The only reliable number is a quote for your kitchen, and our estimates are free.
A 10x10 kitchen is a common size, but two kitchens that size can still cost very different amounts depending on the door style, the finish, the counters and appliances, and whether anything moves. We measure your room and quote it directly.
Yes. Every custom kitchen is built in our shop at 2270 Gordon Street South in Guelph, where we cut parts on our own CNC and prime and paint in house.
Yes. Along with Guelph, we build custom kitchens for homeowners in Kitchener and Cambridge, and in Waterloo and Rockwood.
Call or send a few details. We will come out, look at the space and give you a free estimate for your custom kitchen.